
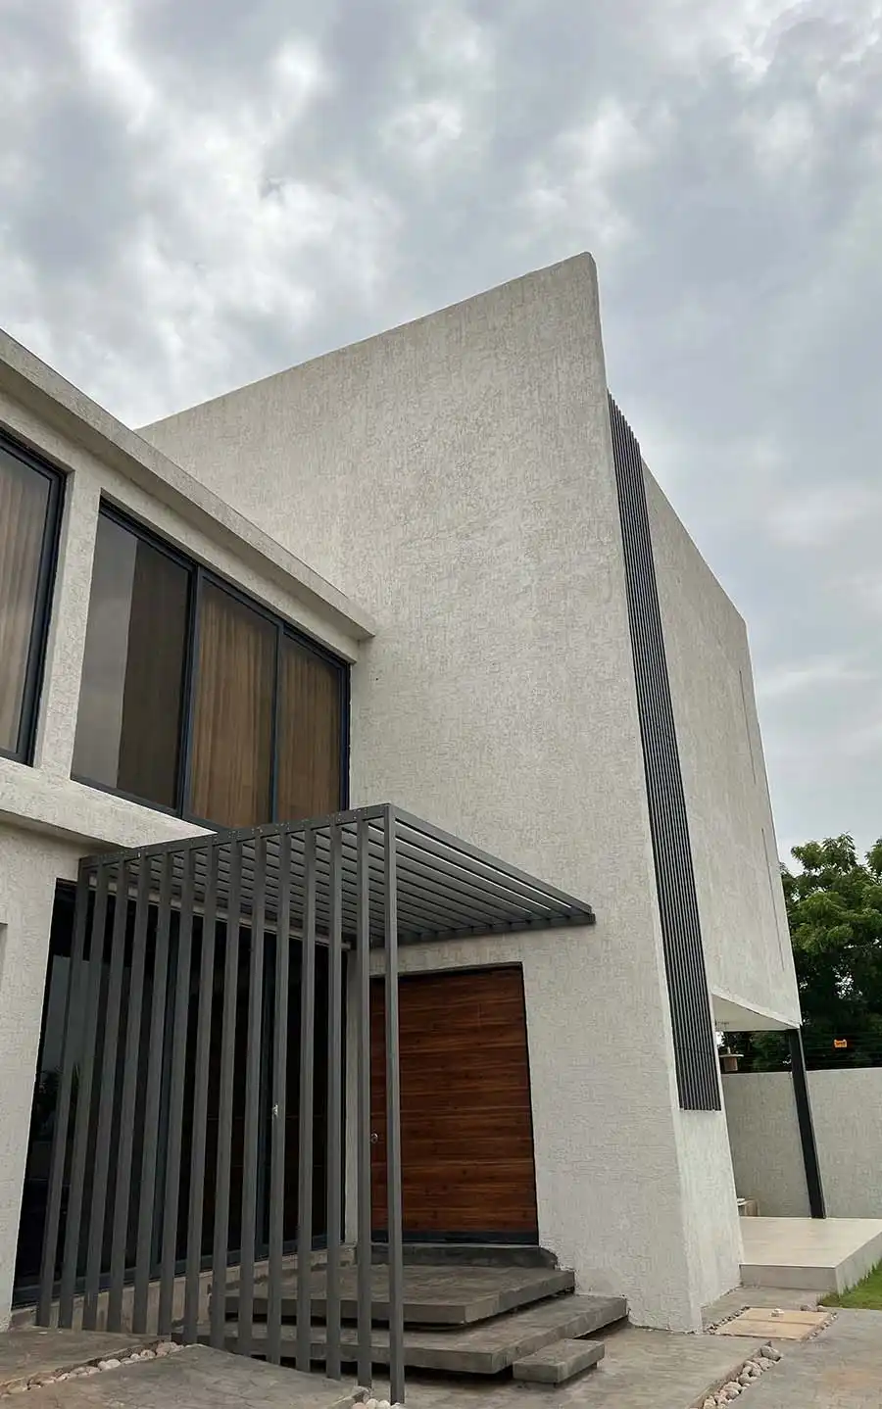
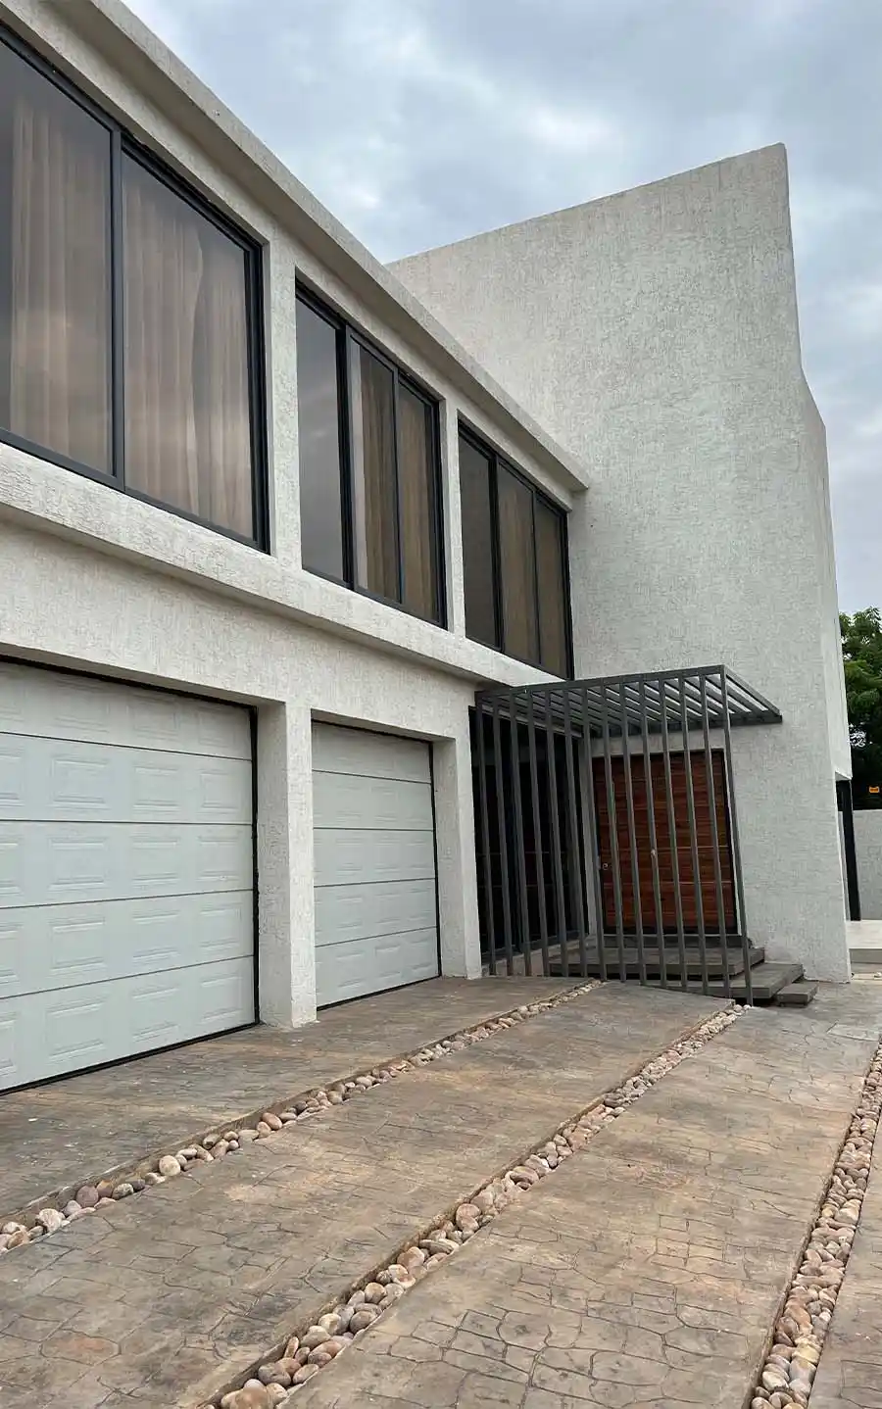
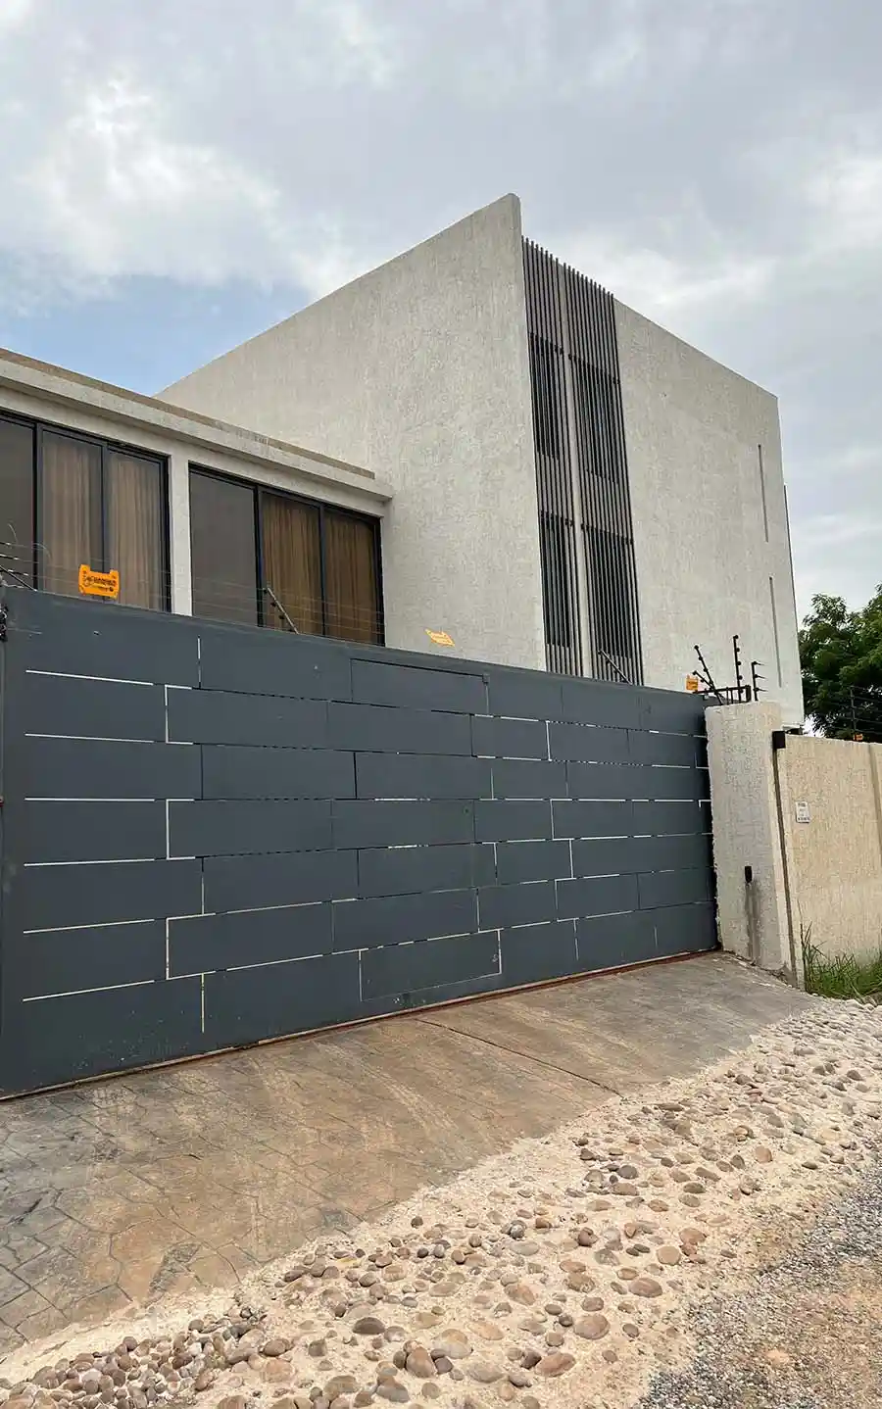
The Hideout is a contemporary private residence designed around privacy, simplicity, and controlled openness.
THE HIDEOUT
THE HIDEOUT
PROJECT


01

02
03
04
05
06

Every aspect of the residence was designed to provide a sense of retreat. The architecture limits unnecessary exposure while maintaining strong connections to light, ventilation, and the surrounding environment.The spatial arrangement prioritizes comfort and functionality, allowing everyday living to unfold within spaces that feel private, composed, and easy to inhabit.
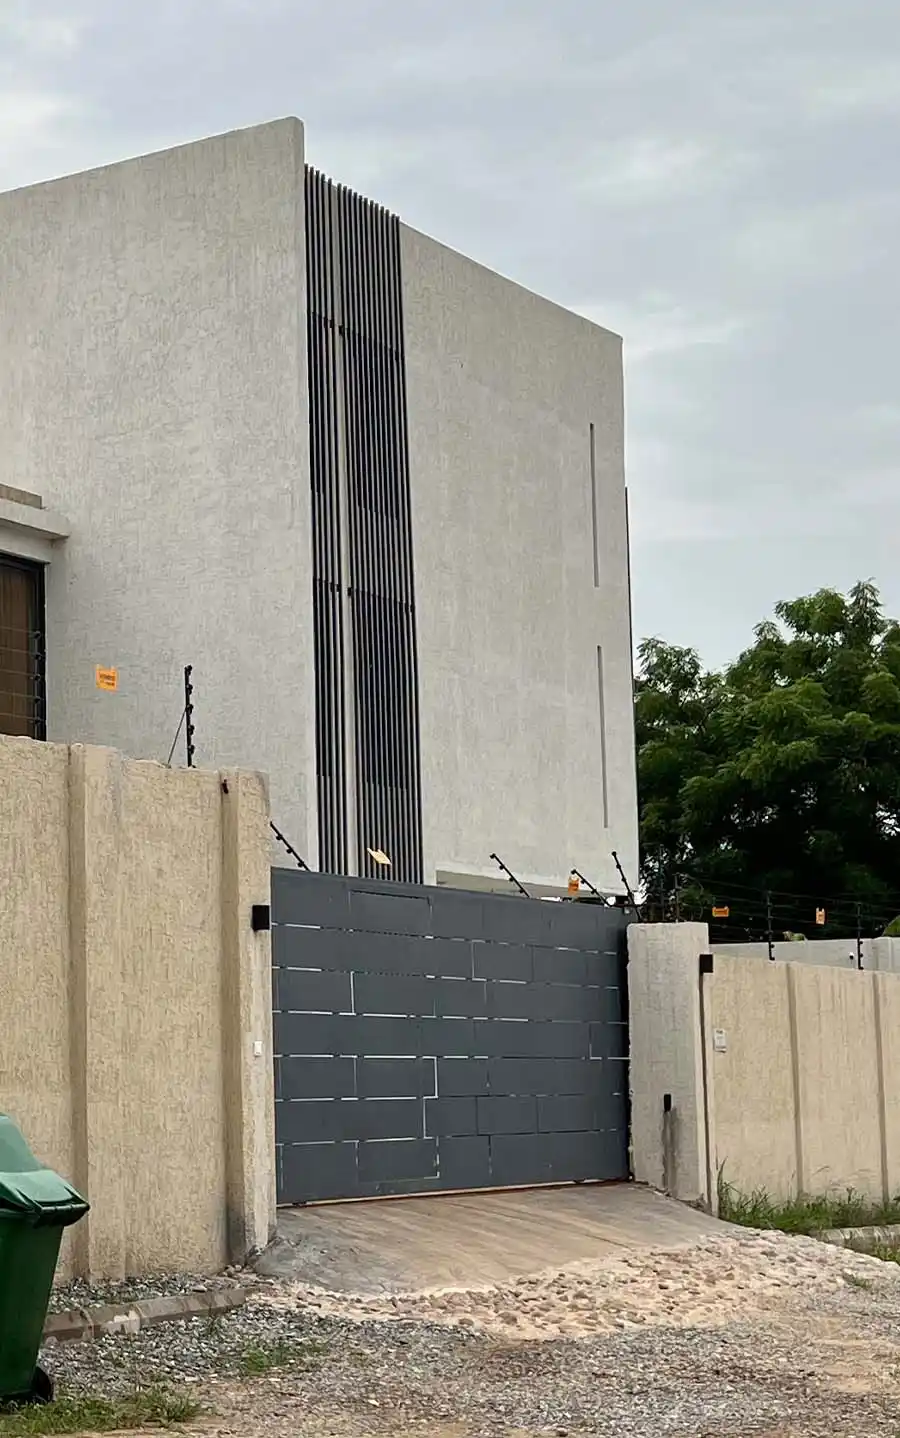
The design relies on simple forms, carefully proportioned openings, and a restrained material palette to create a timeless architectural expression.
The result is a home that feels secure without being closed, contemporary without being excessive, and refined without relying on ornament.
PROJECT DATA
SQ.M
850
ROOMS
6
BATHS
7
LOCATION
Oyarifa

01
02

03
04
05
06
07
08
The Hideout is a modern residence designed to provide privacy, comfort, and clarity in everyday living.
OUR APPROACH
The residence comprises five bedrooms, including a private master suite with a walk-in closet. Additional spaces include a home office, cinema room, family lounge, and expansive open-plan living areas designed to support both daily routines and entertaining.
Generous ceiling heights and carefully planned circulation create a strong sense of openness while maintaining the privacy that defines the home.
The home incorporates both a traditional kitchen and an open kitchen connected to the main living and dining areas. Supporting spaces include staff accommodation, a two-car garage, and integrated service areas that enhance everyday functionality.At roof level, a private terrace extends the living experience outdoors, providing additional space for relaxation, gathering, and elevated views of the surrounding neighborhood.
PLANS

1
2

Every element of The Hideout was designed to balance privacy, comfort, and long-term functionality.
ARCHITECTURE
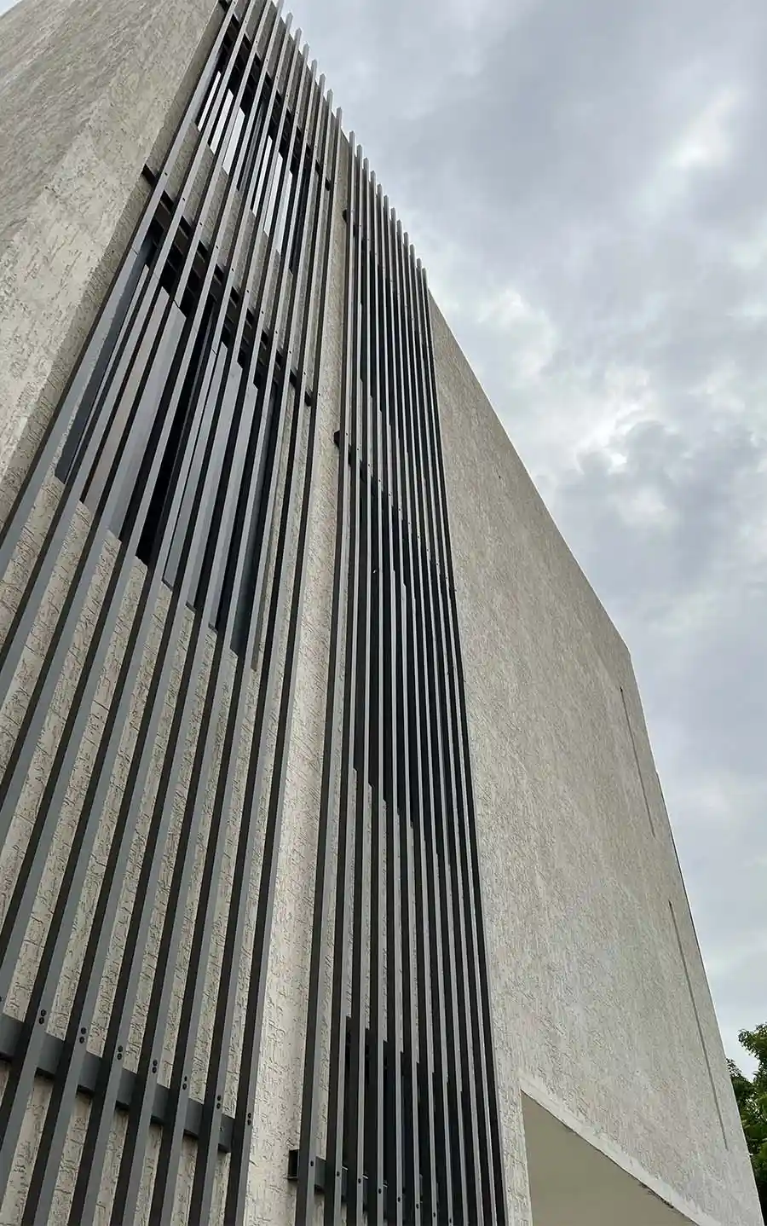
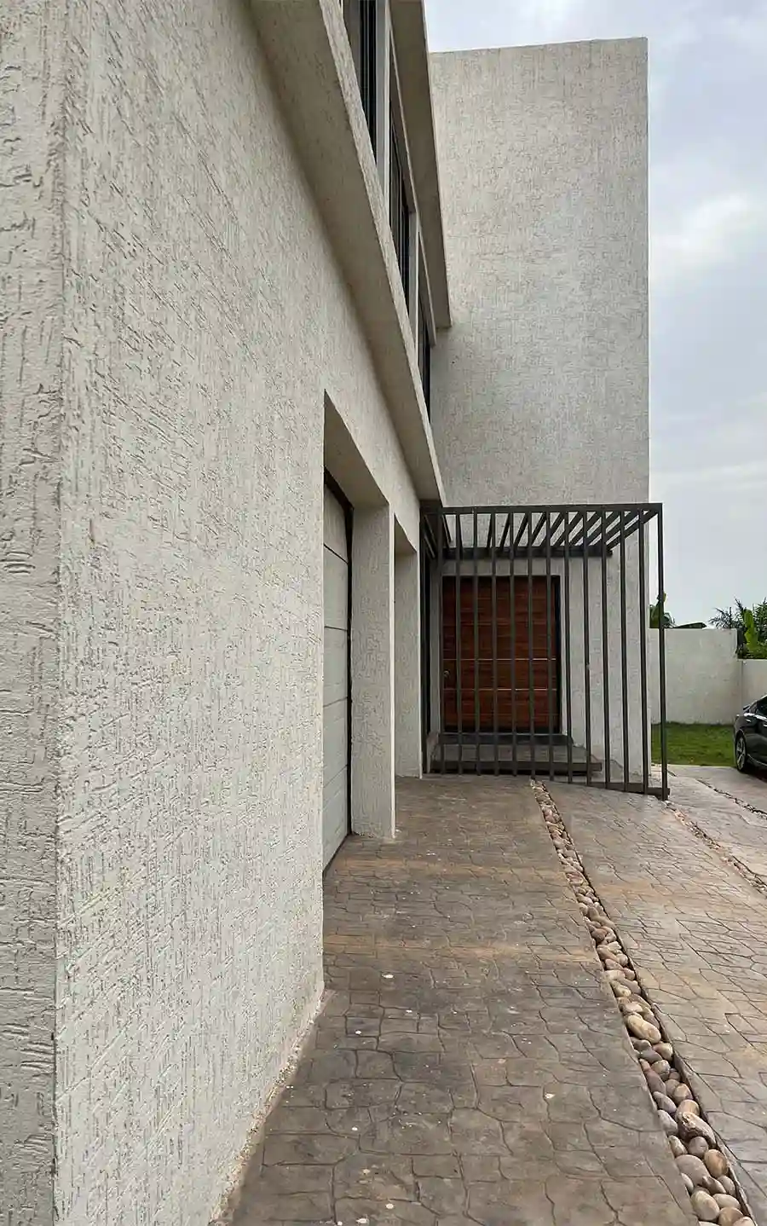
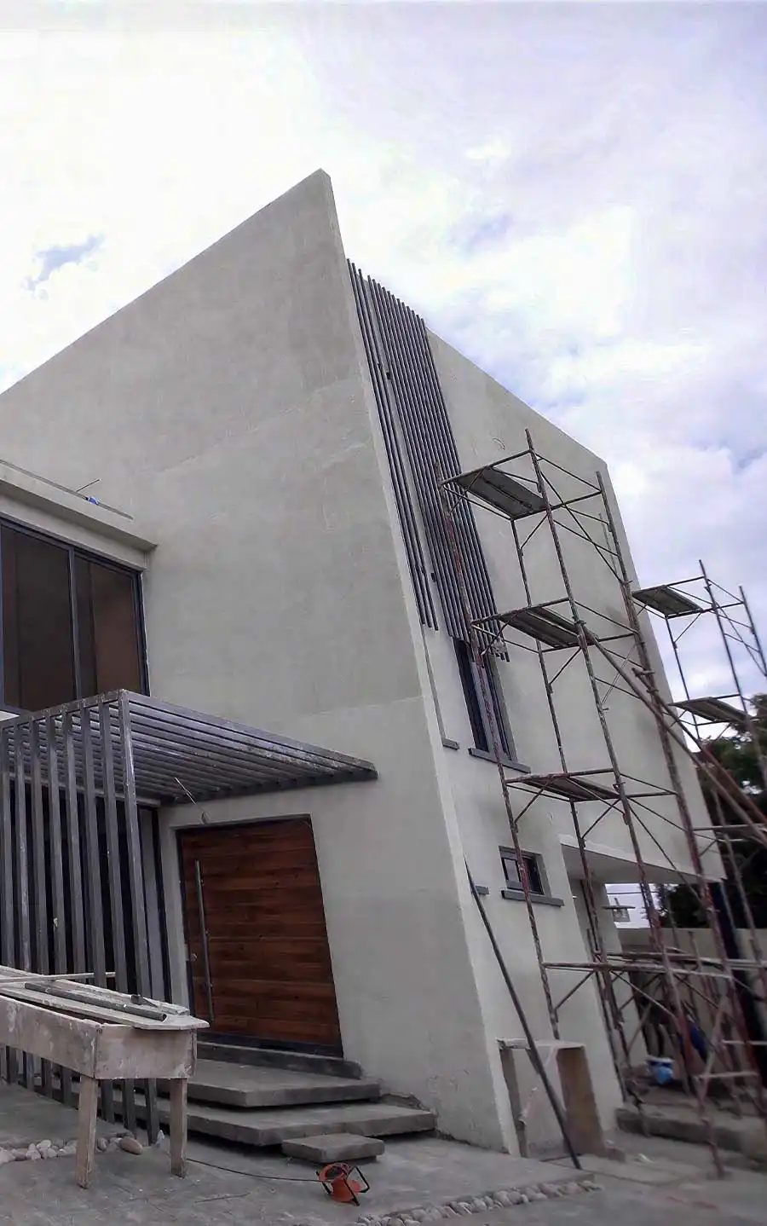
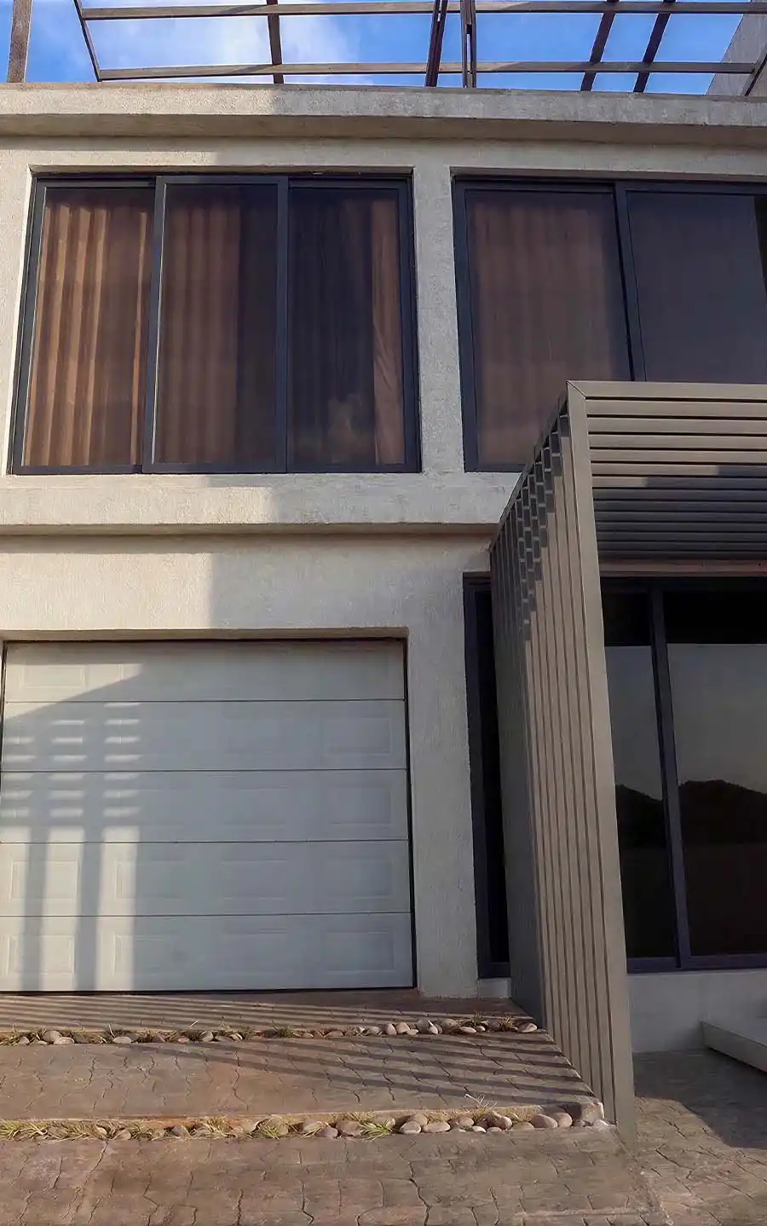
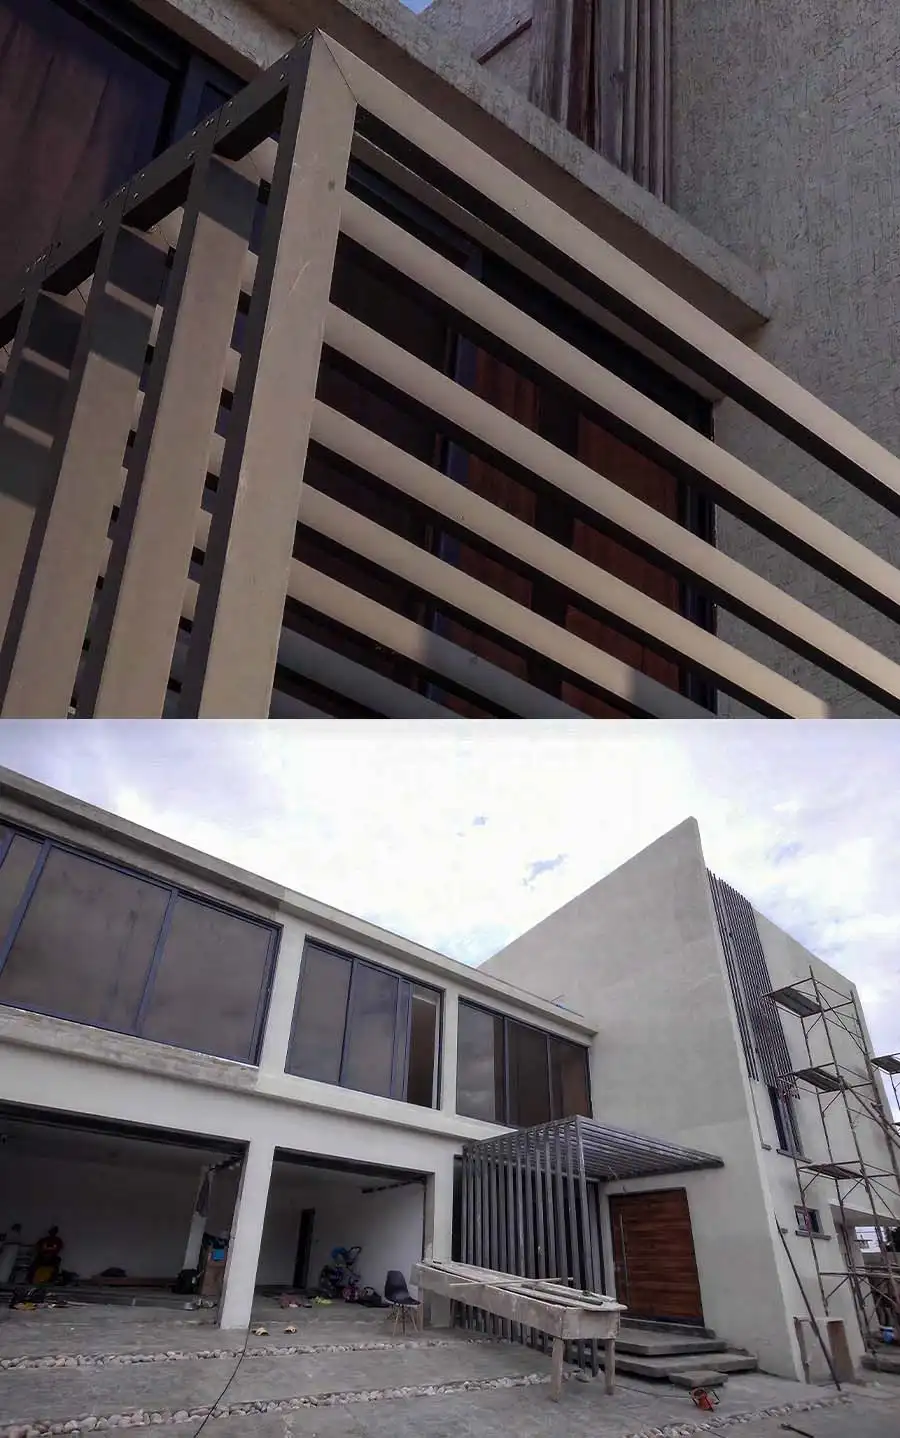
The residence uses simple geometric forms and carefully positioned openings to create a strong architectural identity while maintaining privacy from the surrounding neighborhood.
NATURAL LIGHT
Large glazed openings introduce daylight deep into the interior while preserving a sense of protection and separation from the exterior environment.
SPATIAL PLANNING
Living spaces are organised to support both family life and quiet retreat, creating a layout that is efficient, flexible, and comfortable to inhabit.
MATERIAL PALETTE
A restrained combination of textured surfaces, metal screening, and warm finishes contributes to a timeless architectural character that prioritizes durability and simplicity.

CONTACT US
If you are interested in thE Hideout project, fill out the form below and we will contact you as soon as possible.