
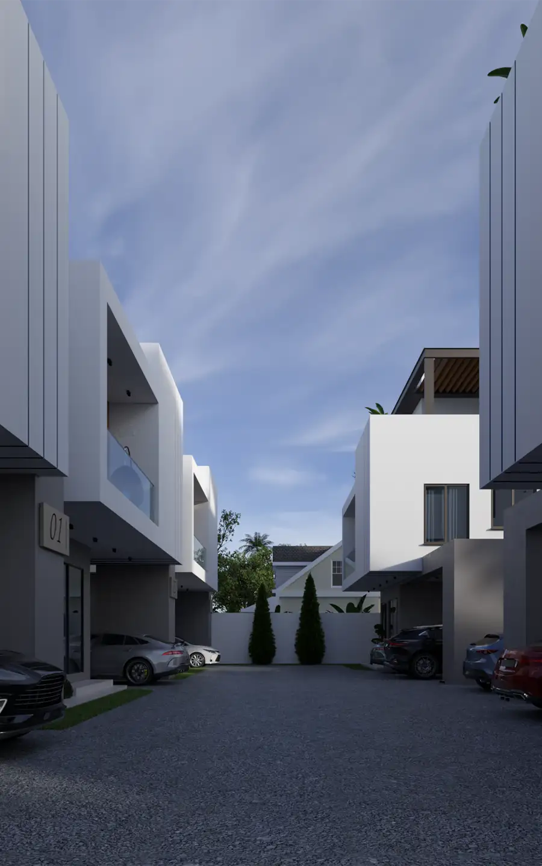
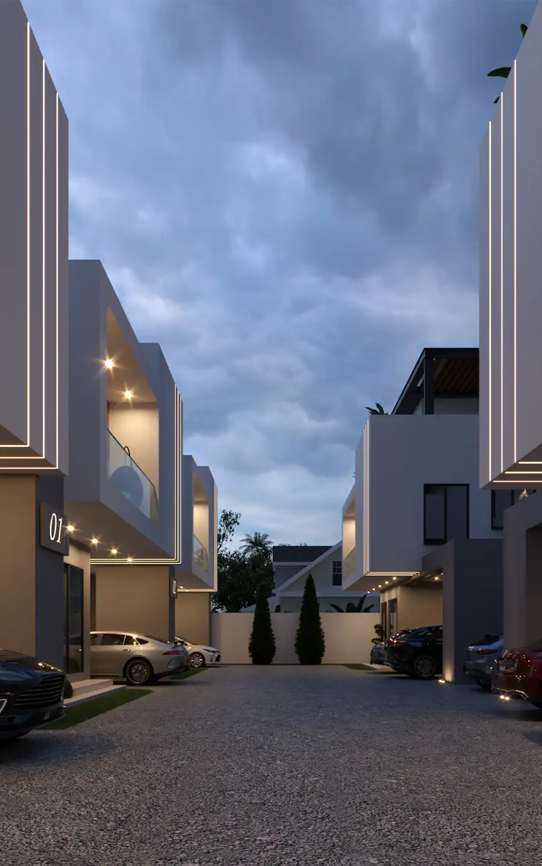
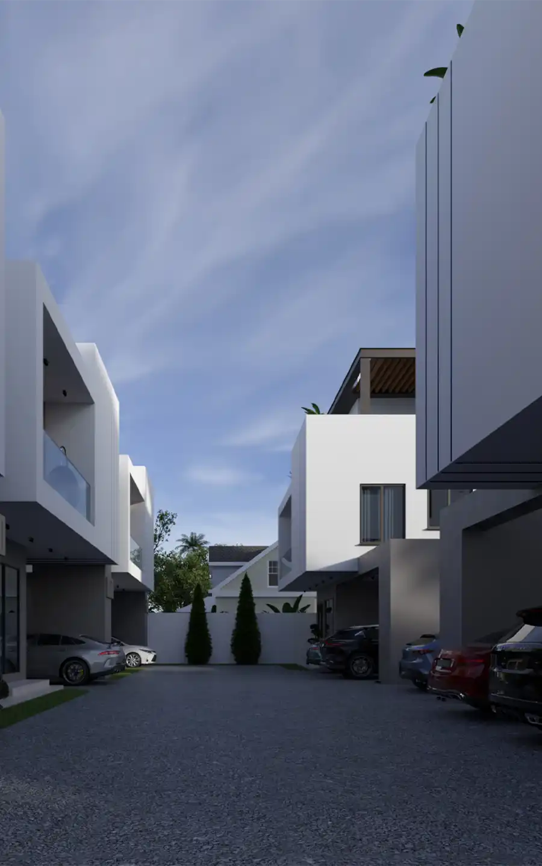
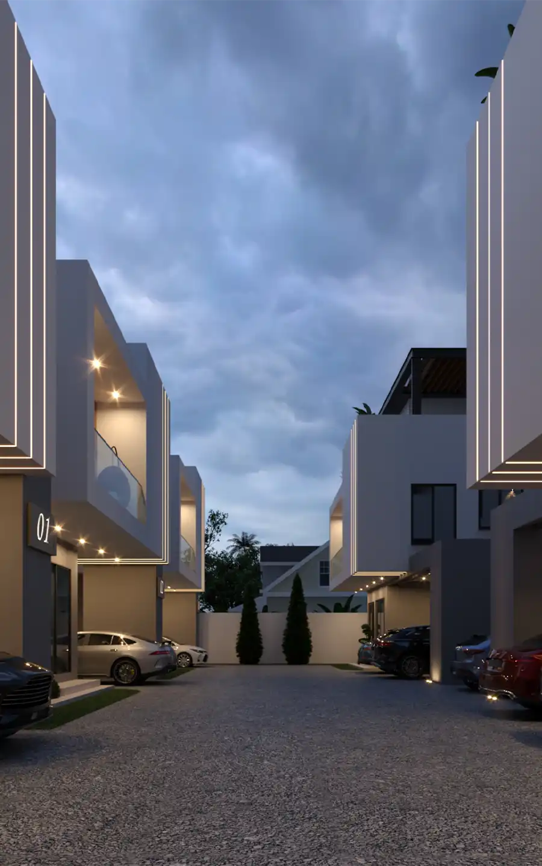
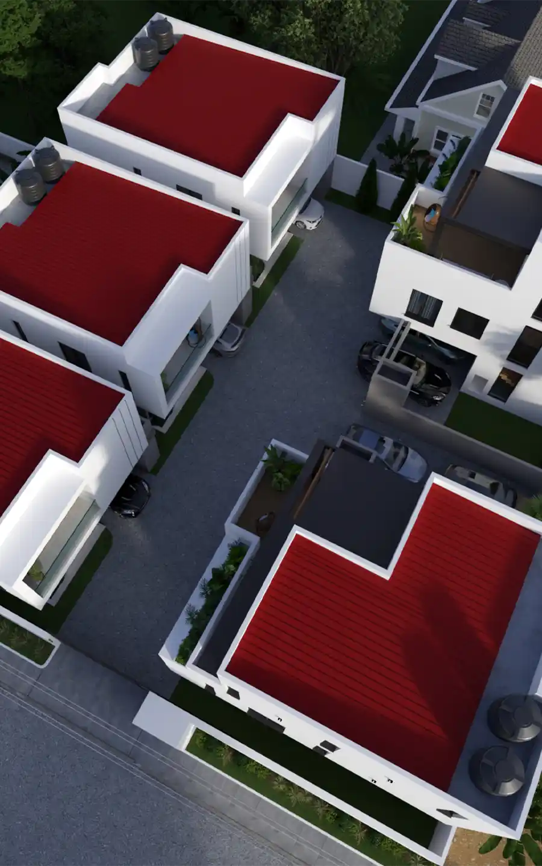
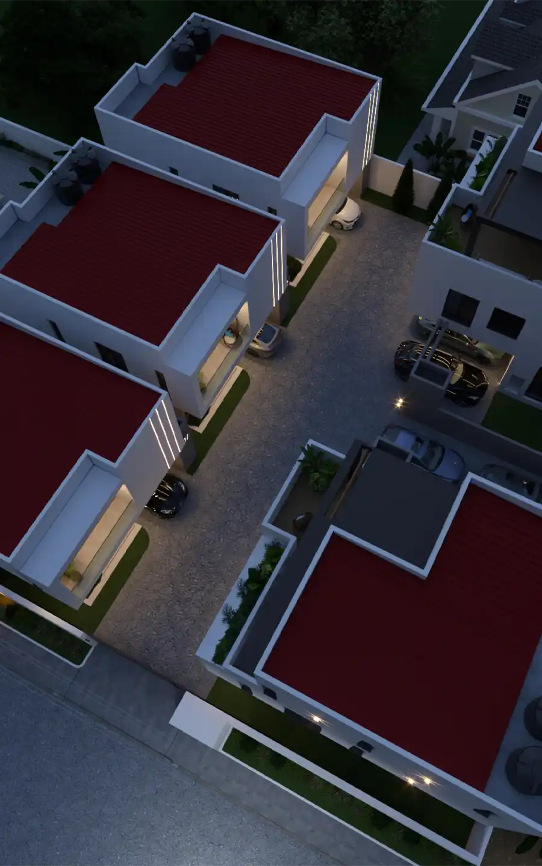
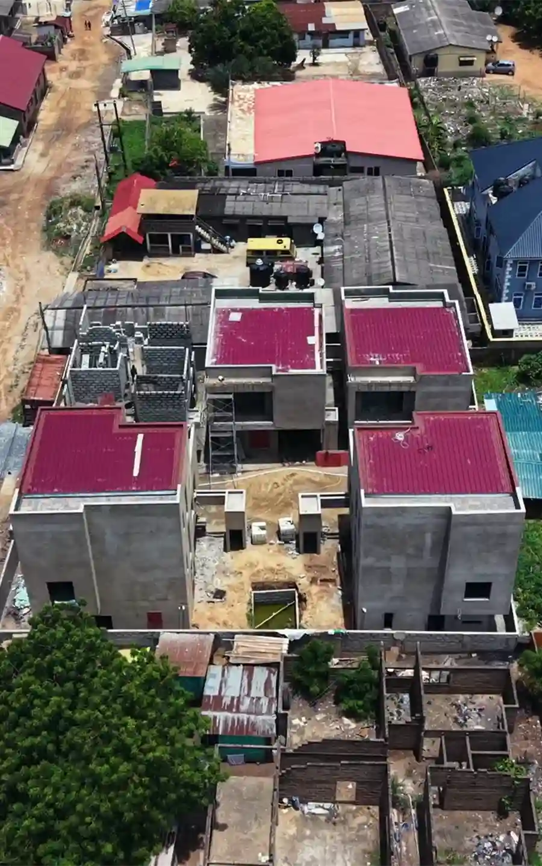
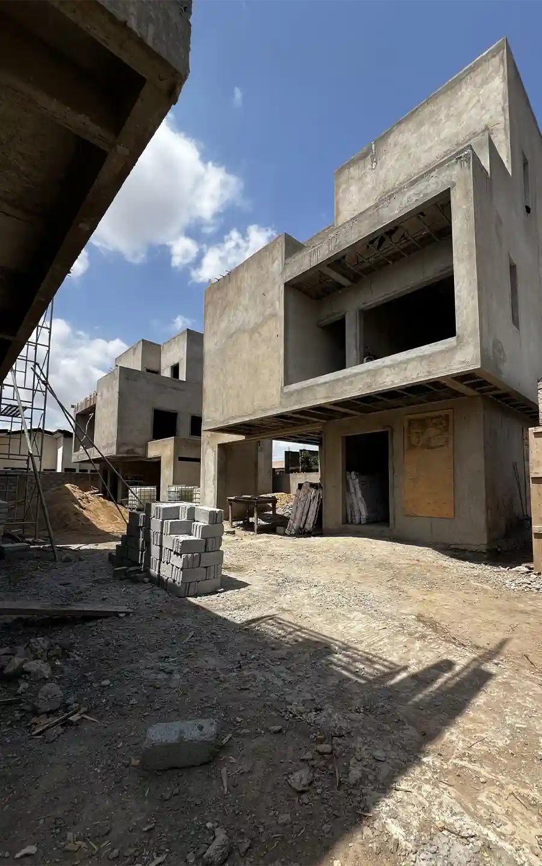
Beau Residences is a contemporary multi-unit residential development comprising five modern homes designed for comfortable urban living.
BEAU RESIDENCES
BEAU RESIDENCES
PROJECT


01

02
03
04
05
06
06

The design approach focused on creating homes that respond to the realities of modern family living. Every residence was planned to provide comfortable living spaces, functional circulation, and strong connections between social and private areas. The layouts prioritize usability, ensuring each home delivers flexibility, comfort, and long-term livability.
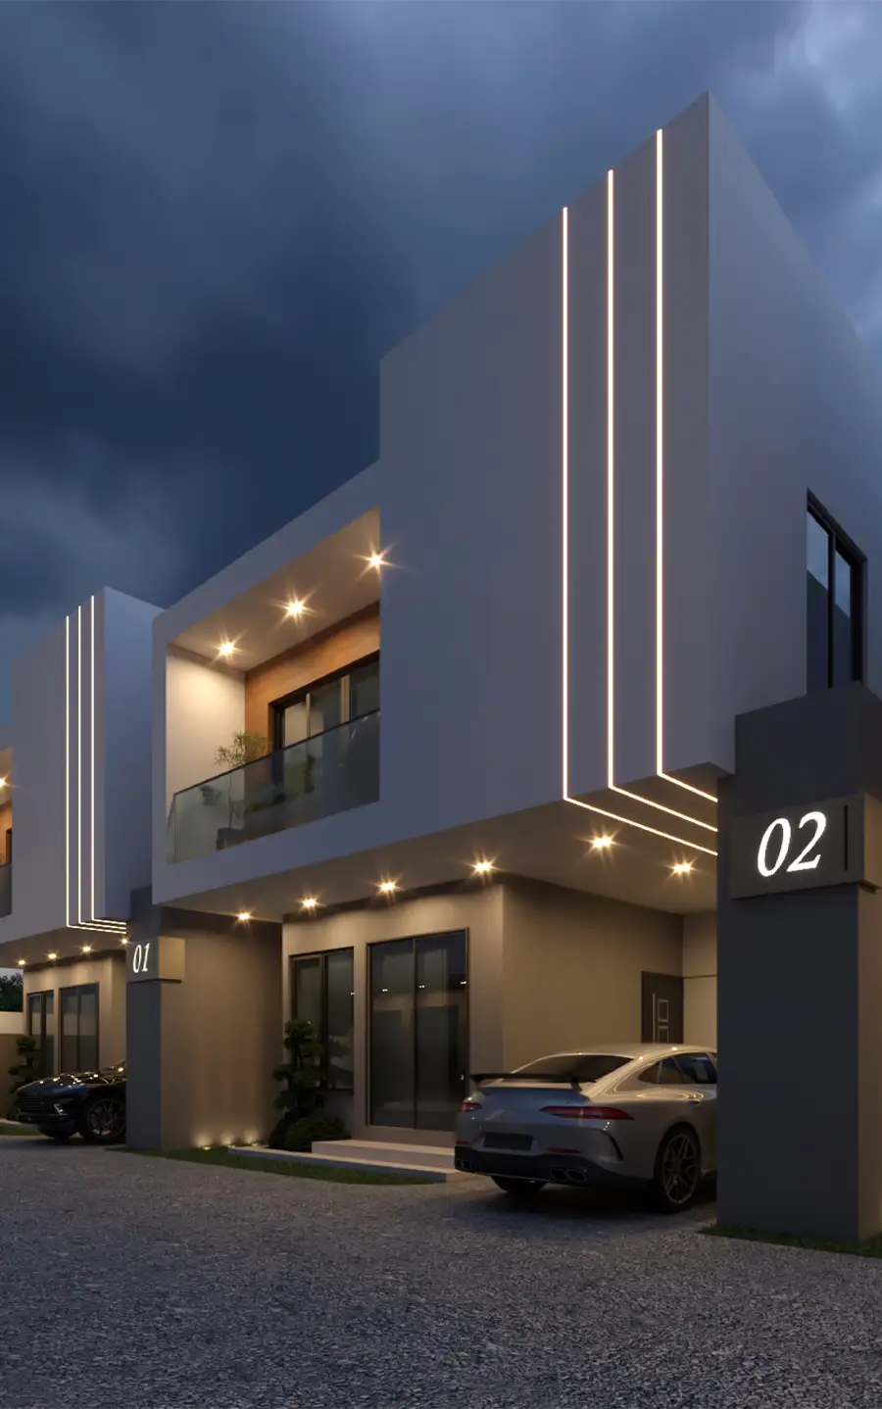
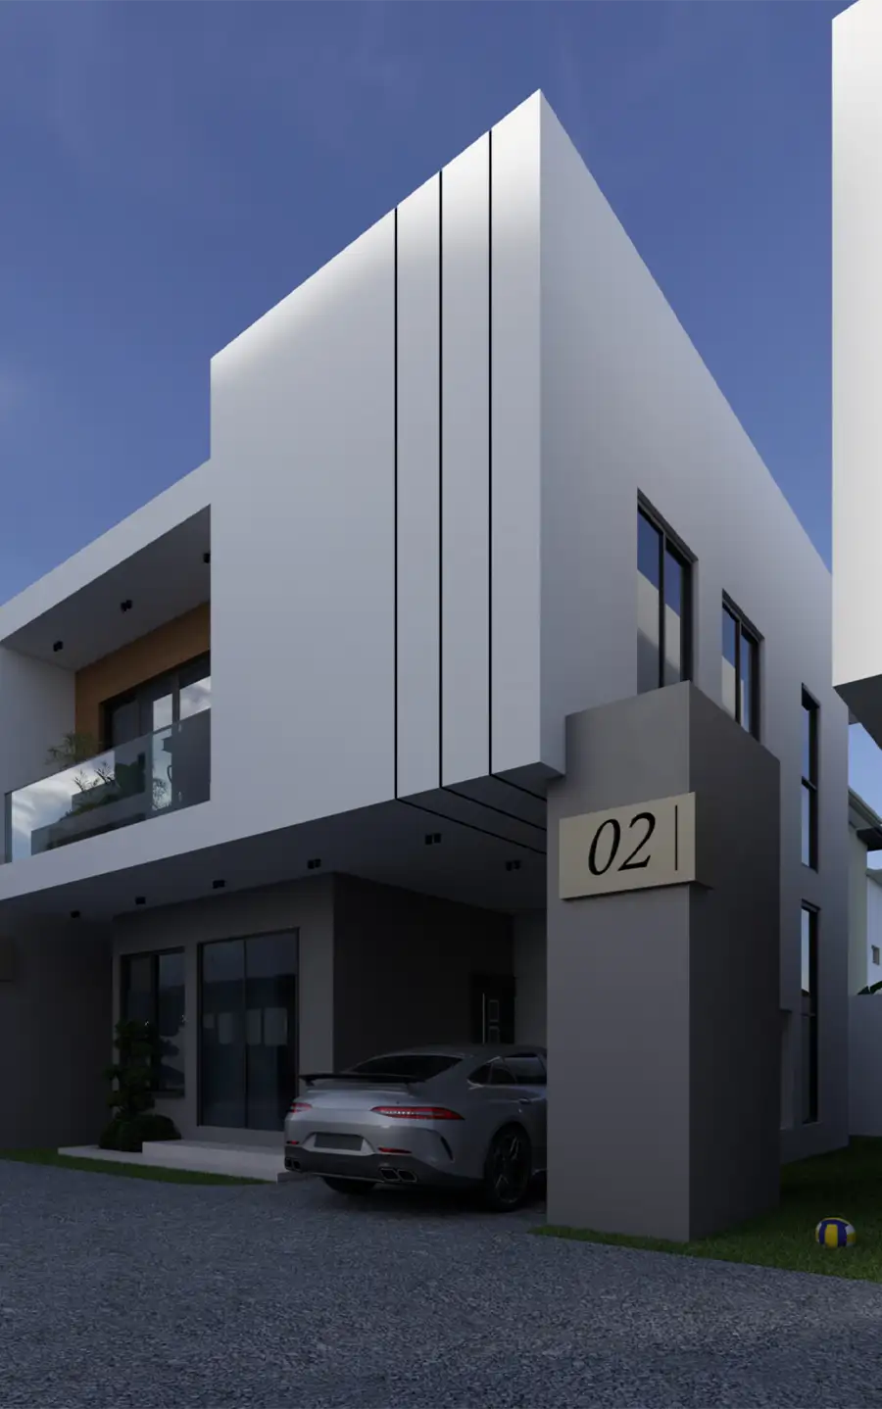
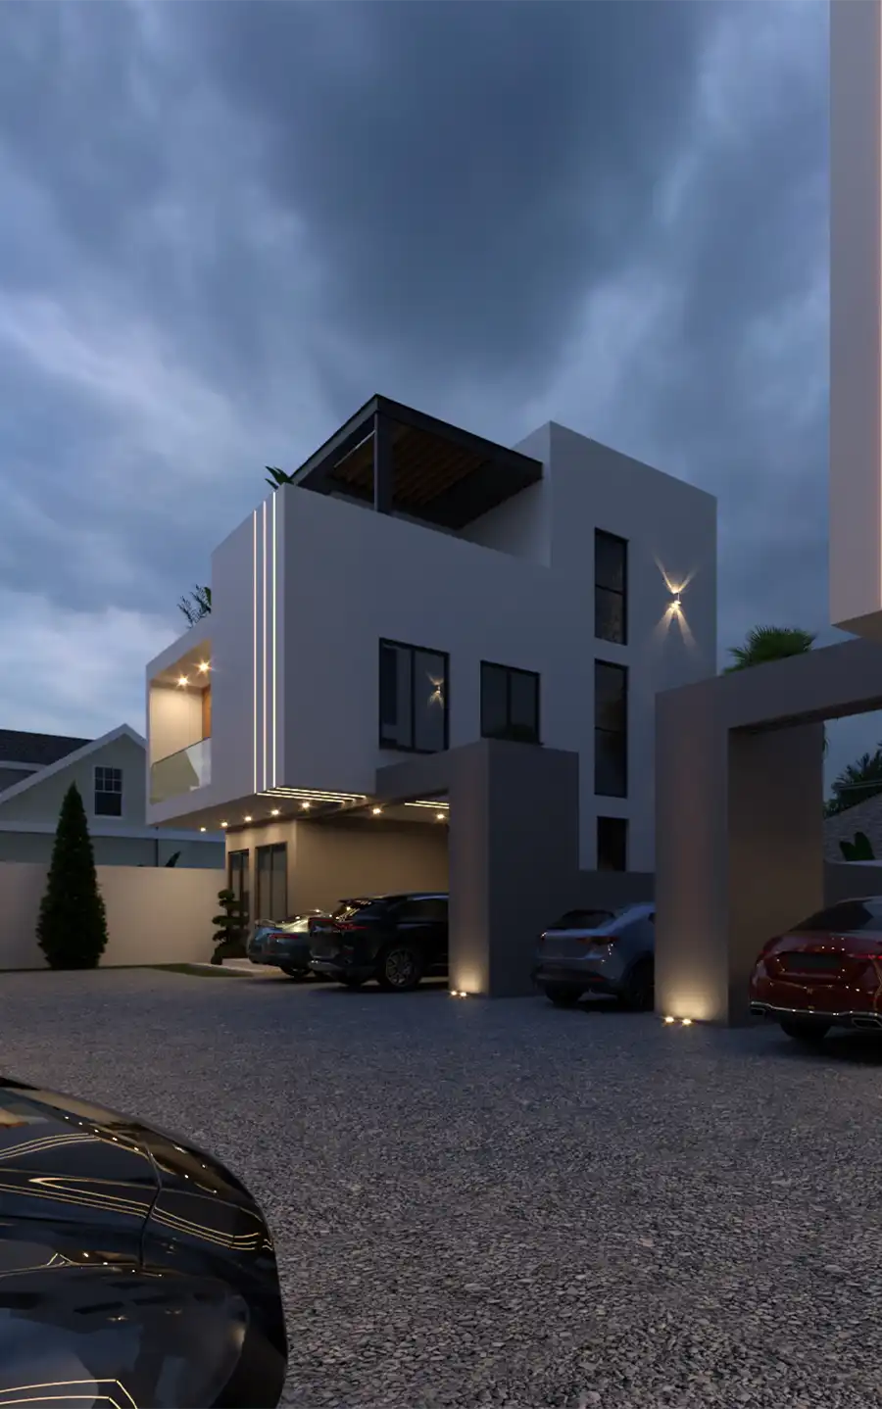
The architecture uses simple geometric forms, deep openings, and carefully proportioned volumes to create a strong visual identity across the development.
By combining contemporary design with efficient planning, the project delivers homes that feel modern, practical, and enduring.
PROJECT DATA
SQ.M
877
ROOMS
6
BATHS
7
LOCATION
Ashale Botwe
01
02

03
04
05
06
07
08
Beau Residences comprises five contemporary homes designed to accommodate modern family lifestyles and long-term ownership.
OUR APPROACH
The development consists of 3 three-bedroom residences and 2 four-bedroom residences. Each home includes spacious en-suite bedrooms, open-plan living areas, integrated dining and kitchen spaces, laundry facilities, and visitor washrooms designed to support everyday living.
The residences are planned to maximize functionality while maintaining a strong sense of openness and comfort throughout.
The four-bedroom homes additionally incorporate dedicated home office spaces, private master suites with walk-in closets, and rooftop terraces that extend the living experience beyond the interior environment. Together, the residences provide a balanced combination of contemporary design, practical planning, and lifestyle-focused amenities suited to modern homeowners and investors alike.
PLANS

1
2

Every residence within Beau Residences was designed to enhance comfort, functionality, and modern urban living.
ARCHITECTURE
Strong geometric forms, clean lines, and carefully composed volumes establish a contemporary architectural language that unifies the entire development.
LIVING SPACES
Open-plan living, dining, and kitchen areas encourage connection and flexibility while providing comfortable spaces for both everyday living and entertaining.
PRIVATE RETREATS
Well-proportioned bedrooms, private master suites, and dedicated workspaces create comfortable environments that support both family life and personal retreat.
LONG-TERM VALUE
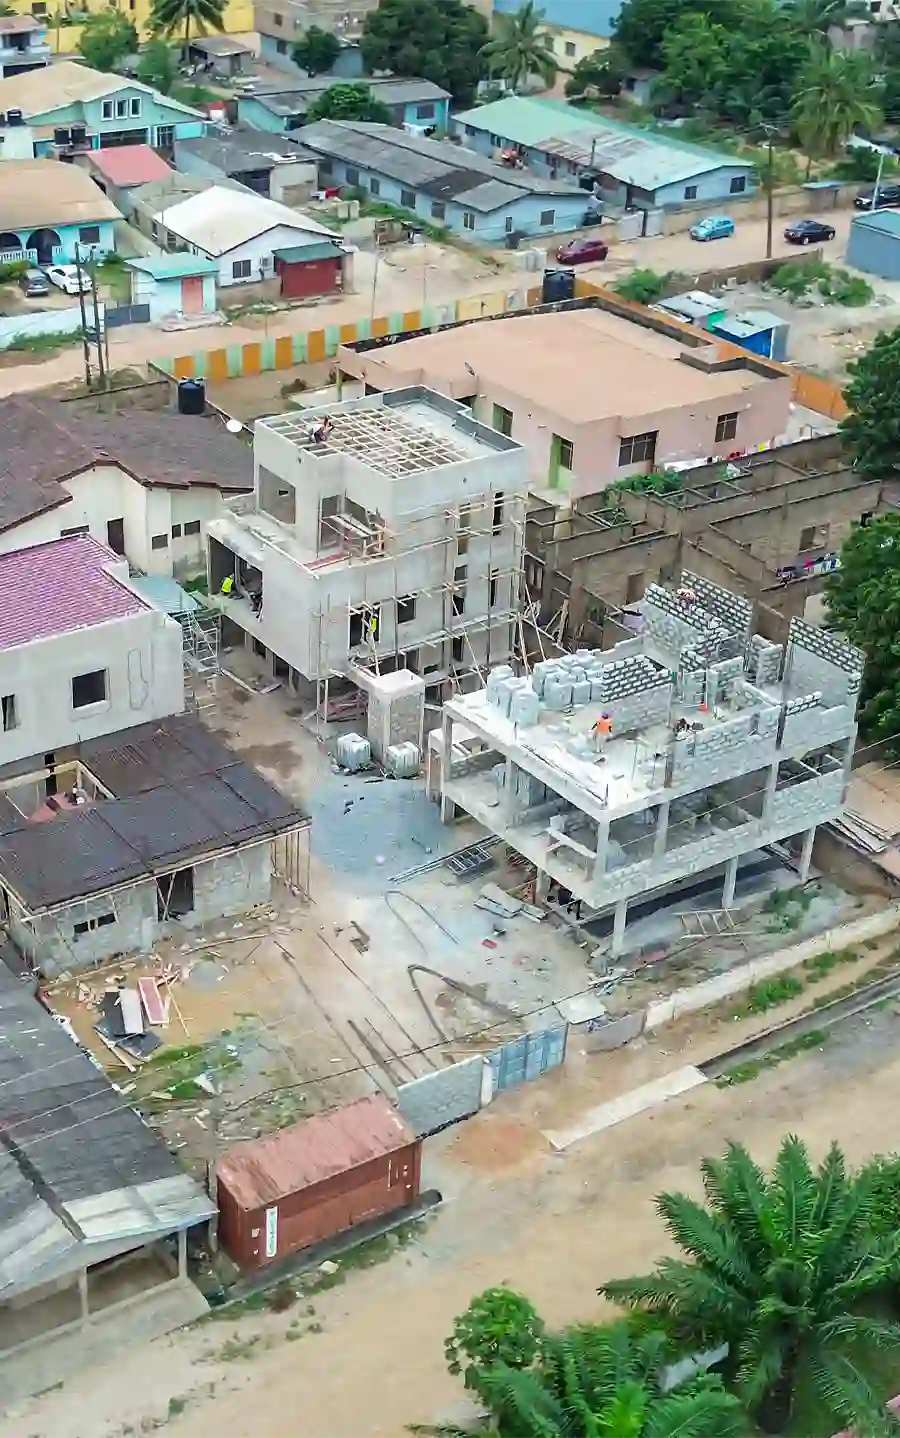
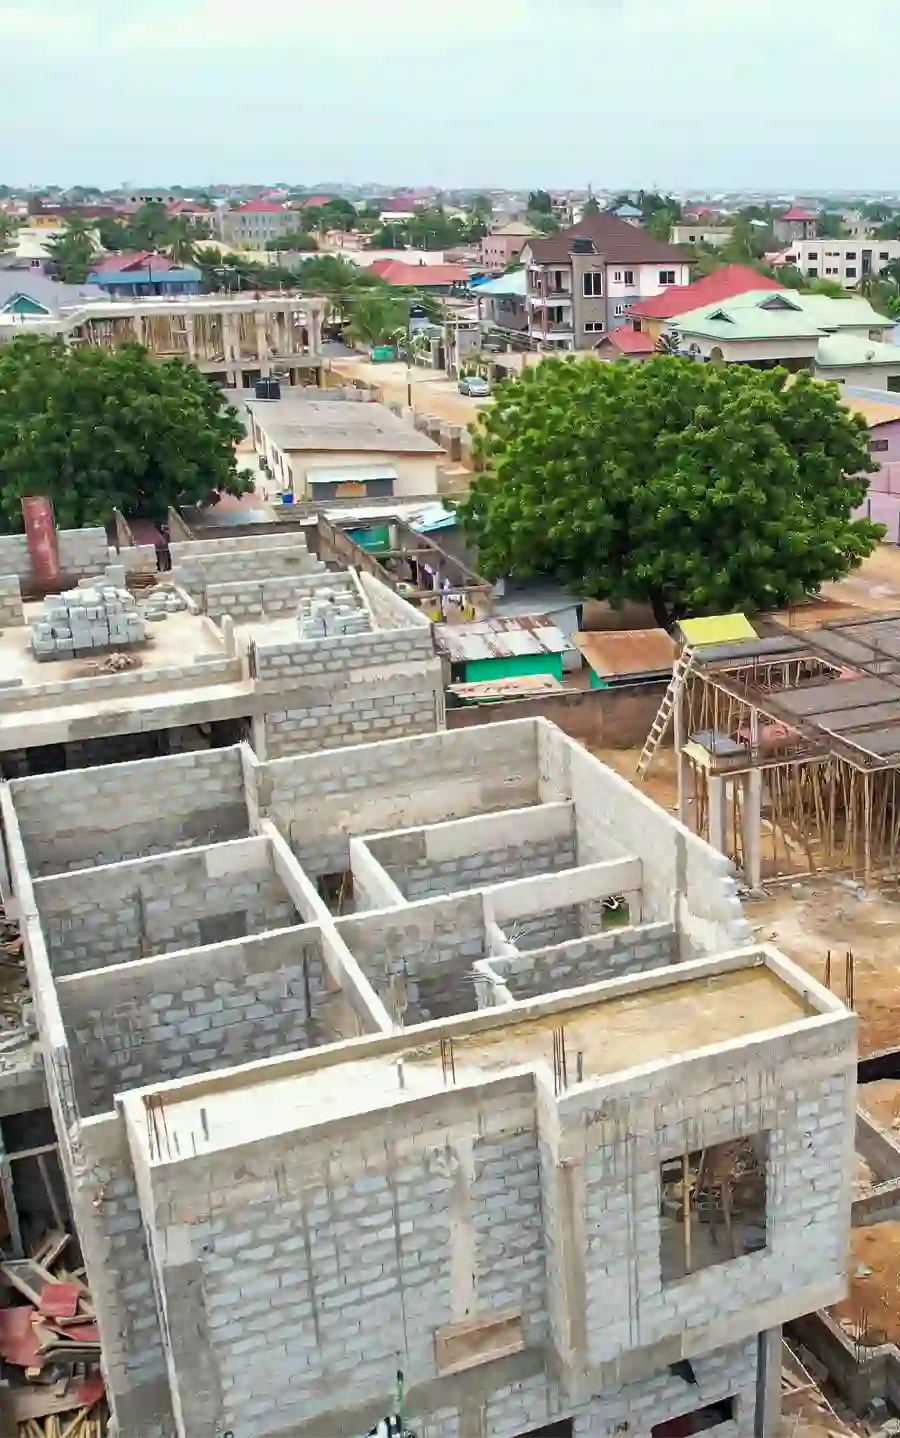
Efficient layouts, durable construction, and timeless architectural forms contribute to residences designed for lasting ownership and enduring market appeal.

CONTACT US
If you are interested in the Beau Residences project, fill out the form below and we will contact you as soon as possible.